

Aluminum vs. Wood for Exterior Cladding: What Architects Are Actually Weighing When They Make the Call

Wood Effect Wall Panels for Living Room by GTO-Aluminum

When you’re specifying the exterior cladding for a residential project, the material choice gets a lot of attention.
Aluminum vs. fiber cement. Wood grain finishes. Color options. But what often gets overlooked until it’s too late is how the panels actually attach to the building. That decision shapes everything that comes after it: the look of the finished facade, how fast the crew can install it, what happens if a panel needs replacing in five years, and whether the thermal movement across the wall creates visible joint distortion over time.
Most aluminum facade panels for modern homes are sold as panels only. The architect specifies the material and color. Then the contractor shows up and figures out the fixing method based on whatever’s fastest to execute. You get surface-mounted screws. You get visible fasteners every 16 inches interrupting the line of the facade. You get touch-up work that doesn’t quite blend. And somewhere in the back of your mind, you’re wondering if that’s what the rendering looked like.
Is There a Better Way to Attach Facade Panels?
A concealed fixing wall cladding system changes that dynamic. Instead of panels bolted to the wall with visible hardware, the system uses a rail base that mounts to the structure, and the aluminum profiles attach to that rail with fasteners hidden behind the next panel in the sequence. It’s not a special order. It’s not a custom solution the contractor has to engineer. It’s the system itself.
The Real Problem with Visible Fasteners
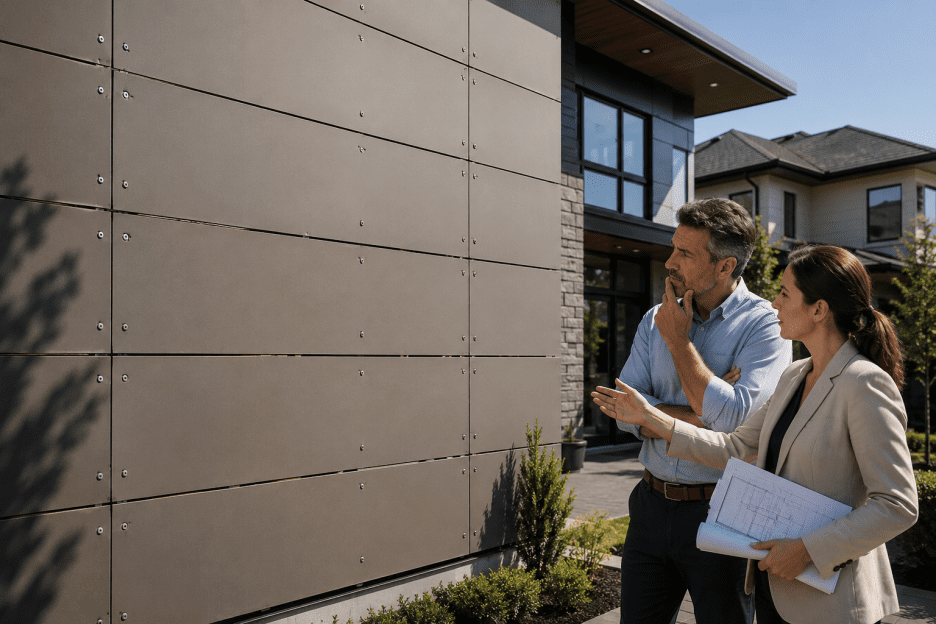
In a traditional installation, fasteners are placed in patterns that satisfy building code but often read awkwardly on the facade. A 20-foot wall might have a fastener every 16 inches across its width, placed in a grid that has nothing to do with the proportions of the wall or the scale the architect intended. Some crews align them perfectly. Others don’t. The variation you see from one section to the next shows up once the light hits it at the right angle. And every crew has their own standard, so if you need a repair later, the match isn’t automatic.
There’s also the problem of thermal movement. Aluminum expands and contracts with temperature changes. A concealed fixing wall cladding system that doesn’t account for this movement can develop visible gaps at panel joints over time. Traditional fastened panels often try to solve this by using oversized bolt holes or loose fasteners, which introduces a different problem: the panel can move independently of the fastening pattern, causing misalignment.
For residential clients, the finished facade is the first thing they see every day. They notice the fasteners. They notice the joints. They notice the inconsistencies. And while these issues don’t affect the functional performance of the cladding, they affect how the client feels about the investment.
How a Concealed Fixing System Works in Practice
GTO Aluminum offers two approaches, depending on what the design calls for.
The Click System uses a snap-on mechanism. You mount the rail horizontally or vertically to the wall substrate, then the aluminum profiles click onto that rail with a simple push. Once they’re in place, the next profile covers the fasteners of the one beneath it. No visible hardware. The profile width determines the gap between panels, so every gap is consistent across the entire wall. You get the aesthetic detail you designed for, consistently, across the whole facade.
The Universal System works with a slide-on, tongue-and-groove mechanism. Each profile slides into the rail and overlaps the one beneath it, creating a fully sealed joint with no visible fasteners at all. This approach is useful when you need waterproofing that goes beyond standard wall assembly, or when the design calls for a seamless, integrated look with no visible gaps.
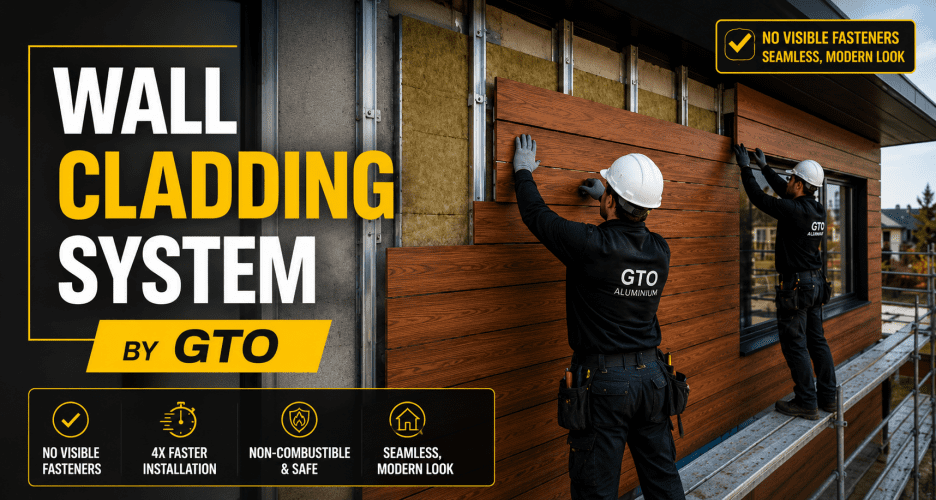
Both systems mean the architect’s detail is protected through installation. The contractor doesn’t have to guess. The system governs the spacing, the fastening, the alignment. What you specify is what you get built.
What Changes from a Project Management Perspective
A concealed fixing wall cladding system isn’t faster because of some magic material science. It’s faster because the contractor isn’t figuring out how to attach each panel.
GTO’s systems are 4x faster than conventional cladding attachment methods. That’s not marketing speak. That’s a crew not spending two hours per panel trying to get fastener alignment right, or having a supervisor check every joint before the next row goes up.
For an architect, this translates into schedule confidence. You hand the contractor the installation guide. You hand them the system. We follow the sequence. In a 40-hour week, a crew can cover a lot of linear footage.
It also means that if a panel gets damaged, or if there’s work on the substrate behind it that requires panel removal, you don’t have to remove the entire wall to access one panel. Individual panels can be replaced because the fastening system isn’t shared between panels.
The Technical Specifications You Need to Know
A concealed fixing wall cladding system isn’t one thing.
GTO offers different profile widths in both the Click and Universal systems. The Click System includes Click 20, Click 40, Click 60, Click 120, and Click 180. Each width creates a different visual rhythm on the facade.
A Click 20 creates a linear, closely-spaced rhythm. Click 180 creates bold bands across the wall. The choice affects how the facade reads at distance and at close range.
All of these profiles are available in multiple finishes. Solid RAL colors, or wood grain finishes that give a residential warmth without the maintenance obligations of actual wood. The powder coat is applied to the extruded aluminum profile, so the finish wraps around the profile geometry rather than sitting on top of it.
Corner conditions and edge terminations matter. GTO’s system includes a U10 Profile for sealing edges without custom fabrication. Angle accessories in standard configurations (30/30, 40/40, 60/18, and L-shapes) handle corner details. The ALEX profile provides another variation for edge conditions. These aren’t afterthoughts. They’re part of the system so that the perimeter of the wall looks as resolved as the field.
On Code Compliance and Fire Rating
Aluminum is non-combustible by its nature. It doesn’t ignite or contribute to flame spread. For projects in high fire hazard zones, or buildings where the code requires non-combustible exterior materials, that’s a straightforward advantage. You’re not choosing aluminum in spite of fire code constraints. You’re choosing it because it meets them directly.
GTO has certifications and technical documentation available. That information lives in the resources section of their site rather than in a glossy spec sheet. Architects appreciate documentation that’s thorough without being oversold.
What This Looks Like in Execution
Specify the system. Define the profile width and finish. Call out the rail configuration. Work with the Angle and U10 accessories for corners and edges. Hand that to the contractor with the installation guide. The guide is clear, with documentation that comes from 30 years of refining these systems. The contractor doesn’t have to interpret your intent or engineer around material limitations.
The crew installs the rail to the wall, making sure the fastening pattern meets code and the substrate is properly prepared. Then install the profiles in sequence. Each profile clicks or slides on. Each one conceals the fasteners of the previous one. No visible hardware. No fastener pattern that changes based on the crew’s preference.
The result is a facade that looks like you designed it, because the system protected that design through the installation process.
Where to Start
You can request a sample box. GTO’s sample program lets you see the finishes in hand, and understand how the profile geometry reads at human scale before you commit to a full specification.
The material calculator on our site can give you estimated quantities based on wall area.
If you’re working on a residential project where the facade is part of the design story, it’s worth the time to understand how these systems work and what they deliver.
Conclusion
The concealed fixing wall cladding system isn’t a compromise. It’s a different approach to a problem that most projects solve poorly: how to specify an aesthetic detail on an exterior wall and have it actually look like you designed it when the building is finished.
Frequently Asked Questions
Does the concealed fixing system mean I lose the ability to change the panel spacing for design variation?
No. The spacing between profiles is determined by the profile width you choose. If you want dense linear patterns, you’d specify Click 20 or Click 40. If you want bolder panel bands, Click 120 or Click 180 gives you that. The spacing is consistent and predictable. What you lose is the ability to make arbitrary decisions about fastener placement, which isn’t a design detail anyway. What you gain is consistency.
If the system is 4x faster to install, does that mean labor is less skilled, or that the quality is compromised?
The speed comes from eliminating the guesswork in installation, not from reducing the skill of the crew. A crew that understands the system can execute it faster than a crew improvising fastener patterns. That’s actually a quality advantage. There’s less room for installation error. Less variation means fewer callbacks. GTO provides installation documentation specifically so contractors can understand the system and execute it right the first time.
What happens with thermal movement if the aluminum profiles are attached to a fixed rail system?
Thermal movement is addressed through the profile design and the rail system itself. Individual profiles can expand and contract without creating visible joint distortion because they’re attached at specific points, not across their entire length. The documentation available from GTO explains these details, and if you have questions specific to your climate or building configuration, a technical consultation can address how the system performs under local conditions.


